Address
Caochang Industrial Area, Liguang Rd, Lishui, Nanhai, Foshan, Guangdong, China
Phone:
0086-20-8938 9313
0086-757-8938 9313
Email:
Work Hours
Monday to Friday: 8AM - 10PM
24x7 online service

Address
Caochang Industrial Area, Liguang Rd, Lishui, Nanhai, Foshan, Guangdong, China
Phone:
0086-20-8938 9313
0086-757-8938 9313
Email:
Work Hours
Monday to Friday: 8AM - 10PM
24x7 online service
Custom LED Light Box & SEG Display Manufacturer
 Byadminn
A rotating display stand for shop floors turns a stack of illuminated faces so each product takes the front position in turn. The venue decides the specification, not the catalogue. Clear height, aisle width, sightline, power run and approval rules set the layer count, the fixing method and the install window.
The unit takes about one square metre of floor and turns four or more illuminated faces through the front position. A shopper standing still sees several products without walking along a shelf.
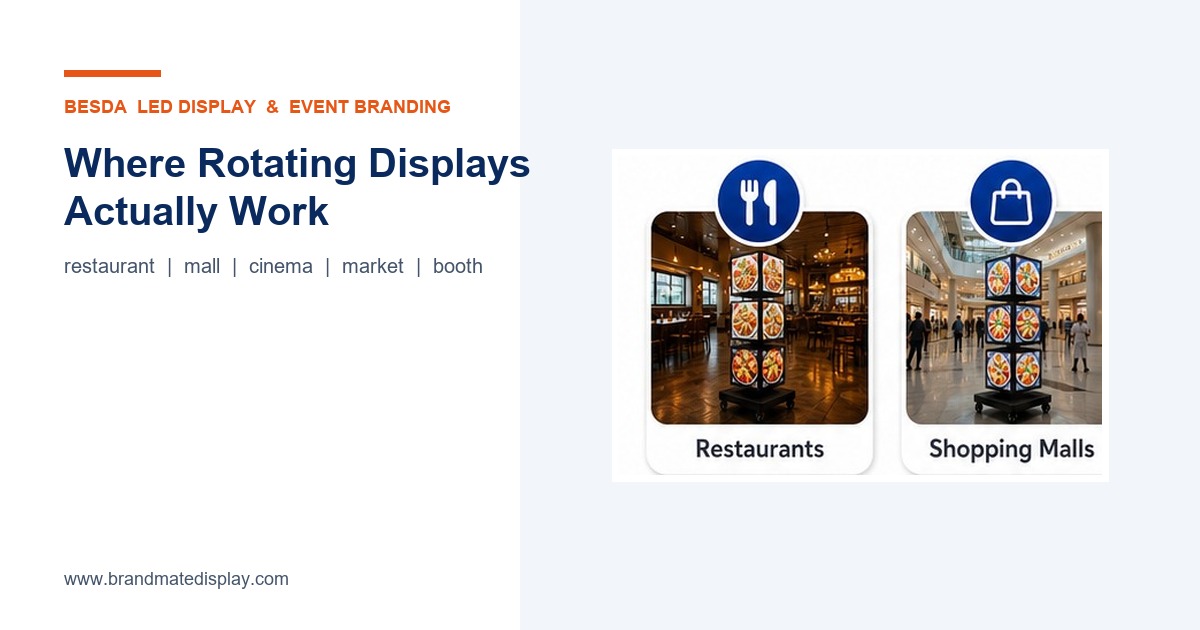
What it does not do is adapt to the room by itself. The same three-layer unit that reads clearly at the end of a supermarket run disappears in a twelve-metre atrium. The application gallery shows the difference between those two settings before you measure anything.
Five constraints settle most of the answer: clear height, viewing distance, floor and access, power, and site rules.
Clear height sets the number of layers. Viewing distance sets face size. Floor and access set weight, casters and whether the unit arrives assembled. Power sets the cable run and whether an isolator is required. Rules set the fixing method and the hours you may work.
A supplier who quotes before those five are answered is quoting a catalogue item, not a project.
Fifteen minutes with a tape and a phone camera answers most of it. Stand where the shopper will stand, then work outward.
Write the numbers down while standing in the space. A 200 mm difference decides whether a four-layer unit fits.
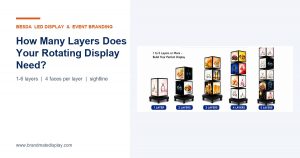
Layer ranges below are typical starting points. The rotating LED signage product page lists the layer and face options. Confirm the final count against the drawing and the measured height.
Measure the queue length and the depth of the host counter first. Two or three layers suit a host stand, because guests stand within two metres and read from the top down. Keep the faces between 1.2 m and 1.7 m so a standing guest does not have to crouch. The common failure is placing the unit where staff stand, which blocks the bottom layer all evening.
Measure the gap between the bar and the seating. Two layers keep the silhouette low, and a 0.6 m footprint leaves the service aisle usable. Choose braked casters and a wipeable base, because cleaning happens twice a day. A unit beside a glass door reads well at night and fights glare at noon, so check both.
Measure gondola height and aisle width before anything else. Three or four layers at 1.65 m to 2.10 m read over trolleys without competing with the shelf-edge signage above. Place the unit at the end of a run, never mid-aisle. A 900 mm to 1,200 mm clear path must remain for trolleys, and that number decides the footprint.
Measure clear height, then read the approval rules. Five or six layers work at atrium scale because the viewer stands ten to fifteen metres away. You then choose between a floor unit with ballast and a hanging unit on rated anchorage. The mall approval checklist covers the documents most centres ask for, and the process usually sets the install date.
Measure the queue line and the ambient light level. Four layers sit well beside a ticket queue where people wait four to ten minutes. Lobbies are dim, so 500 to 1,500 nits reads comfortably without flaring. Keep the unit out of the walkway between the door and the ticket desk; that path carries the whole audience in a rush.
Measure wind exposure, ground surface and the van opening. Two layers, a weighted base and a unit that breaks down for transport. Sandbags or plate weights go to four points, not one. Small casters stall on gravel and door sills, so plan a two-person lift instead of rolling. Dust settles on faces and in the base vents, so the cleaning routine belongs in the purchase decision.
Measure booth depth and the aisle in front. Three layers at 1.65 m suit a three-by-three booth, because height above 2.2 m is wasted over a three-metre aisle. Check the organiser’s rules on height, power draw and rigging before the design is fixed. Ask for the unit to arrive crated with a setup sequence; booth build time is the constraint.
Measure the wall length and the distance to the nearest socket. Three or four layers sit against a wall and turn through staff milestones and product lines. A four-metre viewing distance is typical in a lobby, so faces of 400 mm to 500 mm read well. Keep 300 mm of side clearance for graphic changes, or staff will stop changing them.
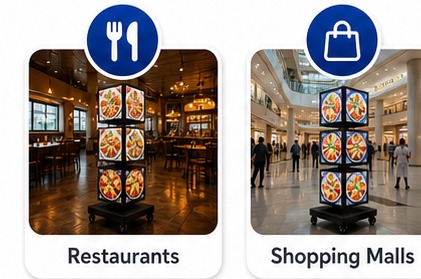
Distance is the first change. A restaurant guest reads within two metres; an atrium shopper reads from fifteen. Two or three layers carry the first task, five or six the second.
Approval is the second. A restaurant decides in a week. A mall needs drawings, insurance and a fire review, and that queue is often longer than production.
Fixing is the third. The restaurant unit stands on braked casters. The atrium unit either carries ballast or hangs from rated anchorage, and the choice is made before the frame is built. The floor, wall and ceiling routes are not interchangeable after the fact.
Power is the fourth. A host stand usually has a socket behind the counter. An atrium position may sit eight metres from the nearest supply, which turns a plug-in job into a cable run with an isolator. Budget the run with the retail power planning guide before the site is signed off.
Wind decides the base. A 30 kg to 45 kg unit on casters is stable indoors and marginal in a gusty square. Ballast goes to four corners, and the unit is tied down or taken in at night.
Transport decides the frame. A stall unit must fit a van opening and survive a bumpy road. Ask for a crate with foam, a bolt list and a setup sequence, because the stall is rebuilt every week.
Sunlight decides the brightness. Indoor retail units read best at 500 to 1,500 nits. A covered stall at 1,500 to 2,500 nits holds up. Direct sun is not recommended for this product, so a stall facing the sun needs shade rather than a brighter unit.
| Question | Indoor retail | Semi-outdoor stall |
|---|---|---|
| Wind load | not a factor | ballast at four points, tie down or remove overnight |
| Dust and rain | cleaning routine only | covered position, wipe faces daily |
| Floor surface | tile or carpet, casters fine | gravel and sills, plan a two-person lift |
| Transport | delivered once | van-loaded weekly, needs a crate |
| Brightness | 500–1,500 nits typical | 1,500–2,500 nits typical, shade from direct sun |
| Layers | 2–4 typical | 2 typical, keeps the centre of gravity low |
| Ingress protection | confirm with the supplier | confirm with the supplier, in writing |
Four situations end the conversation early. Saying so saves a return shipment.
| Situation | Verdict | What to do instead |
|---|---|---|
| Clear height under 1.6 m | SKIP IT | Wall-mounted light box or a single-layer stand |
| Aisle narrower than 1.2 m after the unit | SKIP IT | Flat wall panel, no floor footprint |
| Uncovered position in direct sun | SKIP IT | Shade the position first, then specify |
| No approval for a floor fixture | SKIP IT | Apply for approval, or choose a wall route |
| Ceiling 3.0 m but no rated anchorage | Hanging is out | Floor unit with ballast |
| Power more than 10 m away | Plan first | Cable run and isolator, or a nearer socket |
Copy this sheet for each site. Every field is a number or a yes.
| Field | What to record |
|---|---|
| Venue type | restaurant, cafe, aisle, atrium, lobby, stall, booth, wall |
| Clear height | mm, to the lowest obstruction |
| Aisle or queue width | mm, clear path left after the unit |
| Viewing distance | m, standing position to face |
| Floor surface | tile, carpet, concrete, gravel |
| Power distance | m from socket, route included |
| Delivery route | door width, lift size, steps |
| Install window | day, night, or closed days only |
| Approval owner | name and lead time |
| Fixing route | floor, wall or ceiling |
| Layers and face size | final count and mm |
A rotating display is a venue product. The same frame behaves differently at two metres and at fifteen, and the site decides which one you need.
Measure first, then specify. Record height, distance, power and approval on one sheet, and the technical specifications become a comparison rather than a guess.
It is a floor-standing unit that turns a stack of illuminated image faces through the front position. Two to six layers carry four faces each; a single-layer stand carries six, or five when it hangs. The venue decides how many layers are useful.
Two or three, because guests stand within two metres and read from the top down. Keep faces between 1.2 m and 1.7 m and place the unit where staff do not stand in front of it.
Yes, but the fixing route is decided before production. A floor unit needs ballast; a hanging unit needs rated anchorage and organiser approval. Approval usually sets the install date, not the factory.
It can, with a weighted base, four-point ballast and a crate for transport. Direct sun is not recommended, so the stall needs shade. Indoor units are not built for wind load.
Plan for a 0.6 m to 0.8 m footprint plus a clear path. Aisles need 900 mm to 1,200 mm left for trolleys, and graphic changes need about 300 mm at the side.
Clear height to the lowest obstruction, aisle width, viewing distance, floor surface, power distance, delivery route, install window and the person who approves the fixture.
We will reply within 2 hours.
Prefer a form? Send the layer count, ceiling height and site photos below, or use the contact page.