Address
Caochang Industrial Area, Liguang Rd, Lishui, Nanhai, Foshan, Guangdong, China
Phone:
0086-20-8938 9313
0086-757-8938 9313
Email:
Work Hours
Monday to Friday: 8AM - 10PM
24x7 online service

Address
Caochang Industrial Area, Liguang Rd, Lishui, Nanhai, Foshan, Guangdong, China
Phone:
0086-20-8938 9313
0086-757-8938 9313
Email:
Work Hours
Monday to Friday: 8AM - 10PM
24x7 online service
Custom LED Light Box & SEG Display Manufacturer

 Byadminn
A hanging SEG light box turns unused ceiling volume into brand space, but it hangs above customers, so the load plan is not optional paperwork. This guide covers the load path from frame to slab, anchor choices by ceiling type, and the service decisions that are cheap at order stage and expensive on a ladder.
A hanging SEG light box is a frame suspended by cables, rods or drop wires from the building structure. The frame carries its own weight, the LEDs and driver, plus sway loads from doors, HVAC draughts and cleaning. Unlike a wall mount, a hanging frame can move, so the plan must cover both the vertical load and the horizontal restraint.
The good news: a retail SEG box rarely weighs much per square metre. The discipline is in the details — anchor type, drop length, levelling and the answer to “how does anyone service this in two years”.
Overhead failures are the category’s worst case, which is why venues and landlords ask for proof before agreeing to any ceiling fix.
The path is frame, hanging point, cable, anchor, structure. Each link has a rated capacity, and the chain is only as strong as its weakest link. Two hanging points keep a narrow frame stable; four points suit wide or deep frames and add redundancy. Safety wire is a separate, additional line that carries nothing in normal use but catches the frame if a primary fixing fails.
Ask the factory for the frame weight with driver, the hanging point positions and the load per point. The structural engineer or ceiling owner does the rest with real slab data.
| Ceiling | What works | What to confirm |
|---|---|---|
| Concrete slab, exposed | Drilled anchors or expansion bolts into the slab | Slab thickness; drilling rules; avoid post-tensioned zones |
| Suspended grid ceiling | Fix to the slab above with threaded rod through the grid | Grid itself carries almost nothing; access tiles for the anchor |
| Exposed steel joist | Beam clamps on the flange | Clamp rating; joist spacing sets the hanging points |
| Timber joist | Screws into joists, not between them | Joist positions and direction |
| Plasterboard soffit | No direct hanging; locate structure above | Never fix to the board; find the slab or add a spreader |
| Steel cable | Rigid rod | Safety wire | |
|---|---|---|---|
| Role | Primary suspension | Primary suspension, resists sway | Backup line only |
| Adjustability | Excellent with grippers | Set length, adjust at thread | Slack by design |
| Look | Minimal, near-invisible | Architectural, visible line | Unobtrusive |
| Best for | Retail, quick levelling | Tall spaces, air movement | Every overhead install, without exception |
Levelling is where cable systems earn their keep: grippers adjust each drop independently, so one person can true a large frame from the floor in minutes.
| Worth it | Skip it |
|---|---|
| High atrium or escalator sightline nobody can miss | Low ceiling where the frame hangs at head height |
| Double-sided frame reading both directions | Single message better served by a wall |
| Structure available with documented capacity | Plasterboard soffit with no access to structure |
| Venue approval already granted in writing | Landlord approval still pending |
Hanging succeeds on paperwork: load figures from the factory, structure data from the building, approval from the venue, and a service plan written before the frame is built. Every one of those four documents is cheaper at order stage than at three metres on a ladder.
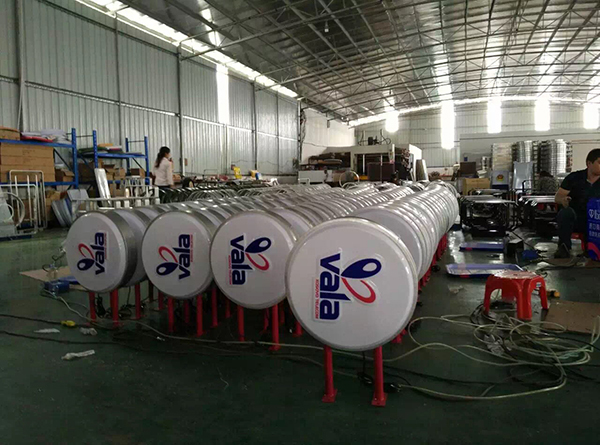
The frame suspends on steel cables or rigid rods from anchors fixed into the structure above, with a separate safety wire as backup. The factory provides frame weight, hanging point positions and load per point so the anchors can be rated correctly.
The structure decides, not the frame. Concrete slabs and steel joists take typical retail frames easily; suspended grid ceilings carry almost nothing and must not be used. Get the load per hanging point from the factory and confirm the structure locally.
Not from the grid itself. Fix through the grid to the slab above with threaded rod, using access tiles for the anchor positions. The grid only hides the drop.
A separate wire from the frame to the structure that carries no load in normal use. If a primary fixing fails, the wire catches the frame. Specify it on every overhead install.
Cable grippers let each drop adjust independently, so one person trues the frame from the floor. Rigid rods adjust at the thread. Set the frame level before the graphic goes on; tension hides small errors, not big ones.
LED and driver faults are rare, so most visits are graphic changes. Plan the access route at order stage: front-access frames at ladder height change in minutes, while any design that needs removing the frame multiplies the visit cost.
The driver is the part most likely to need attention during the frame’s life, so its position is a service decision, not an afterthought. Three placements cover most projects. Inside the frame keeps the look clean but ties every service visit to the hanging routine. On top of the frame works for single-sided units and keeps the driver reachable with one ladder. Remote, at switch height or in a ceiling void hatch, costs a cable run and buys ground-level access for years.
Whichever you choose, write it into the installation drawing with the fuse or isolation point next to it. A technician who can isolate, swap and test without moving the frame turns a service call into a ten-minute visit. One more detail matters at height: connectors. Tool-free connectors at the driver link let a non-electrician replace a matched spare, while hard-wired links wait for a licensed visit. Confirm the local electrical rules for your market before deciding, because they differ.
We will reply within 2 hours.
You can also use the contact page and attach a photo of the wall, the ceiling or the frame detail.