Address
Caochang Industrial Area, Liguang Rd, Lishui, Nanhai, Foshan, Guangdong, China
Phone:
0086-20-8938 9313
0086-757-8938 9313
Email:
Work Hours
Monday to Friday: 8AM - 10PM
24x7 online service

Address
Caochang Industrial Area, Liguang Rd, Lishui, Nanhai, Foshan, Guangdong, China
Phone:
0086-20-8938 9313
0086-757-8938 9313
Email:
Work Hours
Monday to Friday: 8AM - 10PM
24x7 online service
Custom LED Light Box & SEG Display Manufacturer
Approve a hotel lobby light box from the places where guests sit, wait and approach reception. Use a representative illuminated sample, the intended artwork and the lobby’s normal lighting scenes. Then record the agreed position, finish, operating setting and service access together, so procurement, the interior designer and facilities can approve the same configuration.
This guide helps hotel procurement teams, interior contractors and property operators turn a proposed promotional display into a location-specific approval. The useful result is a signed placement record with any corrections closed, rather than a brightness choice made from a product photograph.
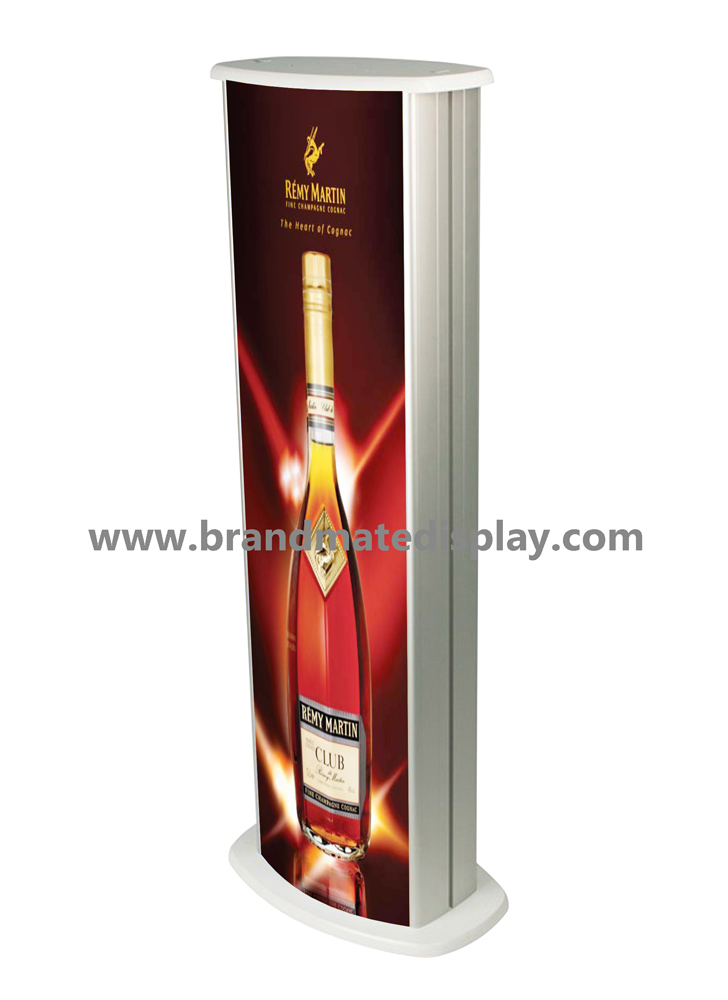
Mark the proposed display on the lobby plan and name the observation points. Include the reception approach, waiting seats, entrance glazing and lift approach where relevant. A guest seated beside the display can have a different view from someone walking directly toward its face. Reception staff also need to keep their normal view of guests and their work area.
Use the actual furniture arrangement, open-door positions and usual queue layout. Record the message guests should be able to read from each point and whether they see the lit face directly or as a reflection in another surface. Keep a separate row for a location that behaves differently; an acceptable view at reception does not automatically approve every seat.
| Observation point | What to inspect | Record before approval |
|---|---|---|
| Seated waiting area | Direct view of the lit face, reflections in nearby finishes and comfort during an ordinary wait. | Seat reference, viewing direction, lighting scene and operator’s observation. |
| Reception approach and staff position | Readable campaign message, clear view of reception and any reflected display in the staff work area. | Approach reference, artwork revision and any placement or graphic correction. |
| Entrance beside glazing | Changing daylight, reflections on the display face and reflections of the display in the glazing. | Time and daylight condition, observer position and agreed repeat-check condition. |
| Lift or corridor approach | The first useful view, partial obstruction by furniture and competing notices. | Photo reference, intended message and whether the location needs adjustment. |
| Route alongside a floor display | The full base, projecting cabinet, cable path and room needed for routine access. | Dimensioned footprint and facilities/installer review of the proposed route. |
Give each observation an outcome: accepted, correction required or awaiting evidence. Record an owner and a repeat-check date for open items. If a seat or route cannot be represented in the trial, identify that gap in the approval instead of quietly treating it as checked.
First look at the printed message: can the intended viewer read it through the reflections on the face? Then look at nearby glass, mirrors and polished finishes: is an image of the illuminated display appearing where guests or staff spend time? These are different observations and may require different placement changes.
Agree the useful message and comfortable viewing conditions with the hotel operator. If the proposed arrangement is unsuitable, review the position, angle, artwork or an available compatible face option with the designer and supplier, then repeat the affected viewpoint checks. A surface option should be reviewed as a physical sample for the offered model; an image does not establish an anti-glare finish.
Repeat the observation in representative daylight and normal evening lighting. Add the hotel’s quieter operating scene if it changes nearby lighting or where guests wait. Record which room lights and window coverings are in their usual positions, together with the sample model, face material, artwork revision and supported light setting used.
Retain photographs from the marked positions alongside the observers’ notes. Keep the camera position and capture settings consistent when making a comparison, and make the approval from the physical viewing exercise as well as the images. If the hotel requires a measured lighting criterion, have its lighting professional define the metric, instrument, conditions and acceptance limit for this installation.
Use the intended printed material and important brand colours, not only a bright demonstration image. Include the smallest message that actually matters. Review the illuminated print, frame finish, corners and visible side panels beside the selected interior materials under the agreed lighting scenes.
If a finish or colour result needs correction, retain the rejected reference and identify the replacement sample. Update the approval record with the accepted print and finish revisions. A material swatch approved under one light and an illuminated print approved elsewhere should be brought together before the final appearance is released.
Compare the physical arrangement as well as the graphic size. A wall-mounted cabinet has projection and an opening path; a floor display has a base and a cable route. Request actual overall dimensions, visible graphic area and the opening or removal envelope for the proposed model. Review the relevant LED light box formats before freezing the layout.
| Arrangement | Reason to consider it | Evidence needed for this location |
|---|---|---|
| Wall mounted | Keep a campaign at a defined position without a floor base. | Cabinet projection, fixing review, cable entry and space to open the face or remove the unit. |
| Freestanding | Place a message where the floor layout can accommodate the complete assembly. | Base footprint, approved stability arrangement, cable route and an agreed location that staff can retain. |
| Integrated into joinery | Coordinate the display with a planned interior detail. | Section drawing, tolerances, ventilation requirements supplied for the model, driver location and service-removal route. |
Have the responsible local designer or installer assess the proposed circulation, fixing, support and electrical arrangement. Give them the complete dimensions and model documents. Promotional display selection should also preserve the visibility and access required for the building’s own signs and routes; any applicable site requirements belong in that professional review.
For a freestanding unit, show facilities where it may be placed and how that position will be maintained after cleaning or an event. If staff move it to a different corner, the original viewpoint and cable review may no longer represent the installation. Treat a significant relocation as a new location check.
Describe the desired operating behaviour in the RFQ: fixed light output, scheduled switching, or adjustable output if the project needs it. Ask which behaviour is supported by the exact offered driver and control configuration. A printed LED light box does not acquire electronic content scheduling or dimming simply because those functions appear in a hotel brief.
If a supported control is offered, include it in the sample review and document the approved setting or scene, the authorised operator and the instructions for changing it. Have the responsible electrical professional confirm compatibility with the proposed supply and any building control system. Keep lighting-control work separate from routine replacement of a printed graphic.
For ordinary operation, ask facilities to confirm the switching procedure and the documented behaviour after power is restored. Include any necessary supervised check in the approval plan. Use the supplier’s instructions; reception staff should not improvise wiring or open electrical components to obtain a quieter-hours setting.
Ask for the specified cleaning method for the actual face, print and frame finish. Match it to the hotel’s housekeeping process before release. Review a proposed cleaner on an approved spare sample or inconspicuous test piece according to the material instructions, then inspect the surface and illuminated appearance. Record any change needed to the cleaning method.
Demonstrate a graphic change using the selected access system and the intended staff, following the model instructions. Check where the removed face or graphic can be safely placed and whether furniture must move. Give facilities the correct print template and replacement identification so the next seasonal promotion uses the same approved fit.
Electrical servicing requires its own documented isolation and access procedure and the appropriately qualified person. Identify the driver location, service-removal path, instruction reference and responsibility before joinery closes around the cabinet. The quality-control reference can help frame the questions; request the actual model and order records needed for your approval.
Bring the design, appearance and operation decisions into one dated record. The designer approves the position and visible finish; the hotel operator approves guest-facing appearance under the agreed scenes; facilities confirms routine operation and maintenance access. Procurement checks that the quotation, drawing, sample and included items refer to that same revision.
Plan delivery around the operating property. Confirm the loading point, delivery route, access times, receiving contact and protection for decorative finishes. Agree how the display, base, panels and accessories will be identified and checked against the packing list. Use the warehouse and logistics reference to start the packing discussion, then approve the plan for the actual order.
At handover, compare the installed position and configuration with the accepted sample and record. Repeat the relevant viewpoints under normal hotel lighting before closing the installation. A changed face material, artwork, finish, control or location needs a review of the decisions it affects, with the revised acceptance retained for later reorders.
Send BrandMate Display the lobby plan or photographs you are authorised to share, marked viewing positions, proposed display size, quantity, printed artwork, destination and target installation date. Include nearby glass or reflective finishes, the intended lighting scenes, power access and the graphic-change route. Request model-specific dimensions, face and finish options, control compatibility and sample arrangements for that brief.
State which drawings, physical samples, instructions and packing details you need before approval. Ask for a quotation and schedule tied to that defined configuration and its approval steps. Keep the agreed site and sample references with the proposal so the project team can review the same arrangement.
Use the recorded viewpoints and normal lighting scenes to decide. If an arrangement works at reception but is unsuitable beside a waiting seat, revisit the position, artwork or supported configuration and repeat those observations. Keep the hotel operator’s decision with the approved sample reference.
Ask for confirmation for the actual model and proposed control. Review the offered fixed-output configuration in the intended setting, or request a suitable supported alternative. Keep the requirement open until the sample and technical response establish an acceptable arrangement.
Use the form below for the first enquiry; drawings, sample questions and detailed project requirements can follow in the discussion.